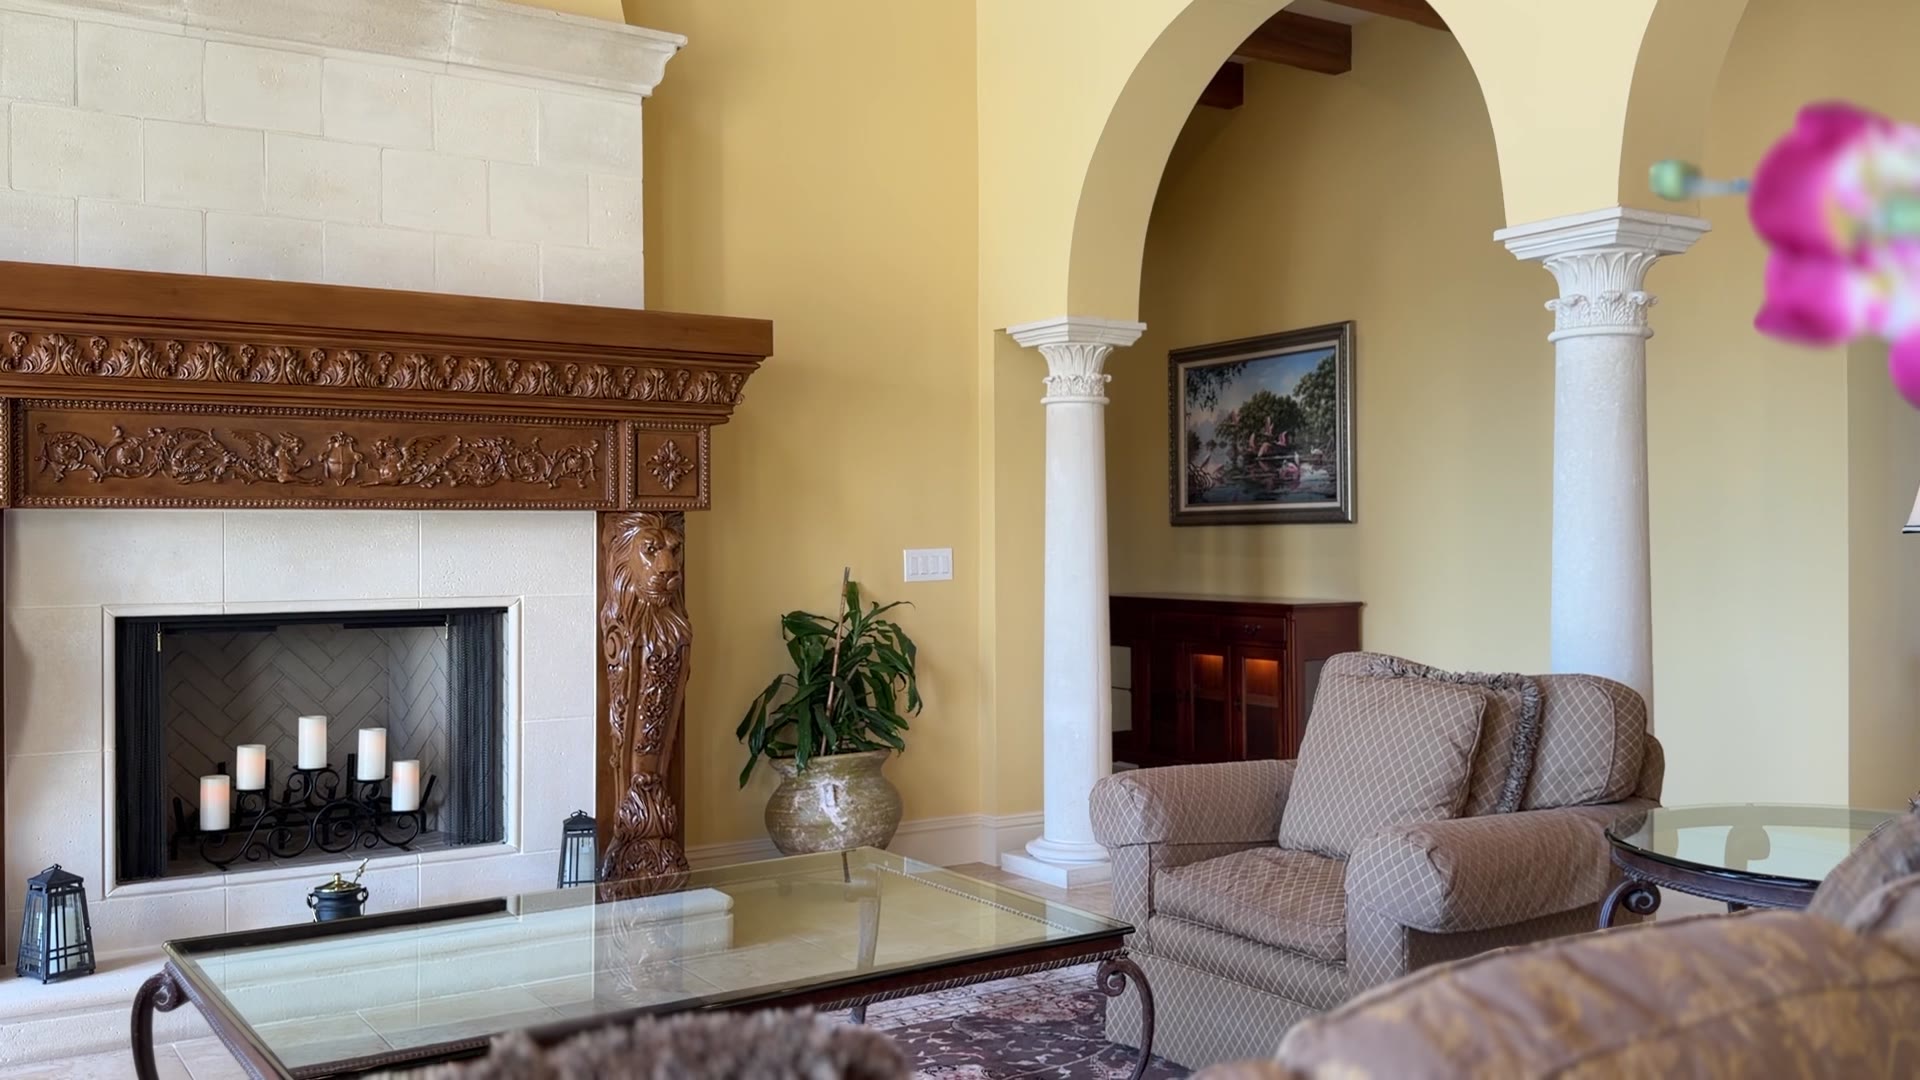
The Lion Motif
A custom fireplace with carved lion-head detailing anchors the two-story living room, a motif repeated in medallions on the front and rear façades.
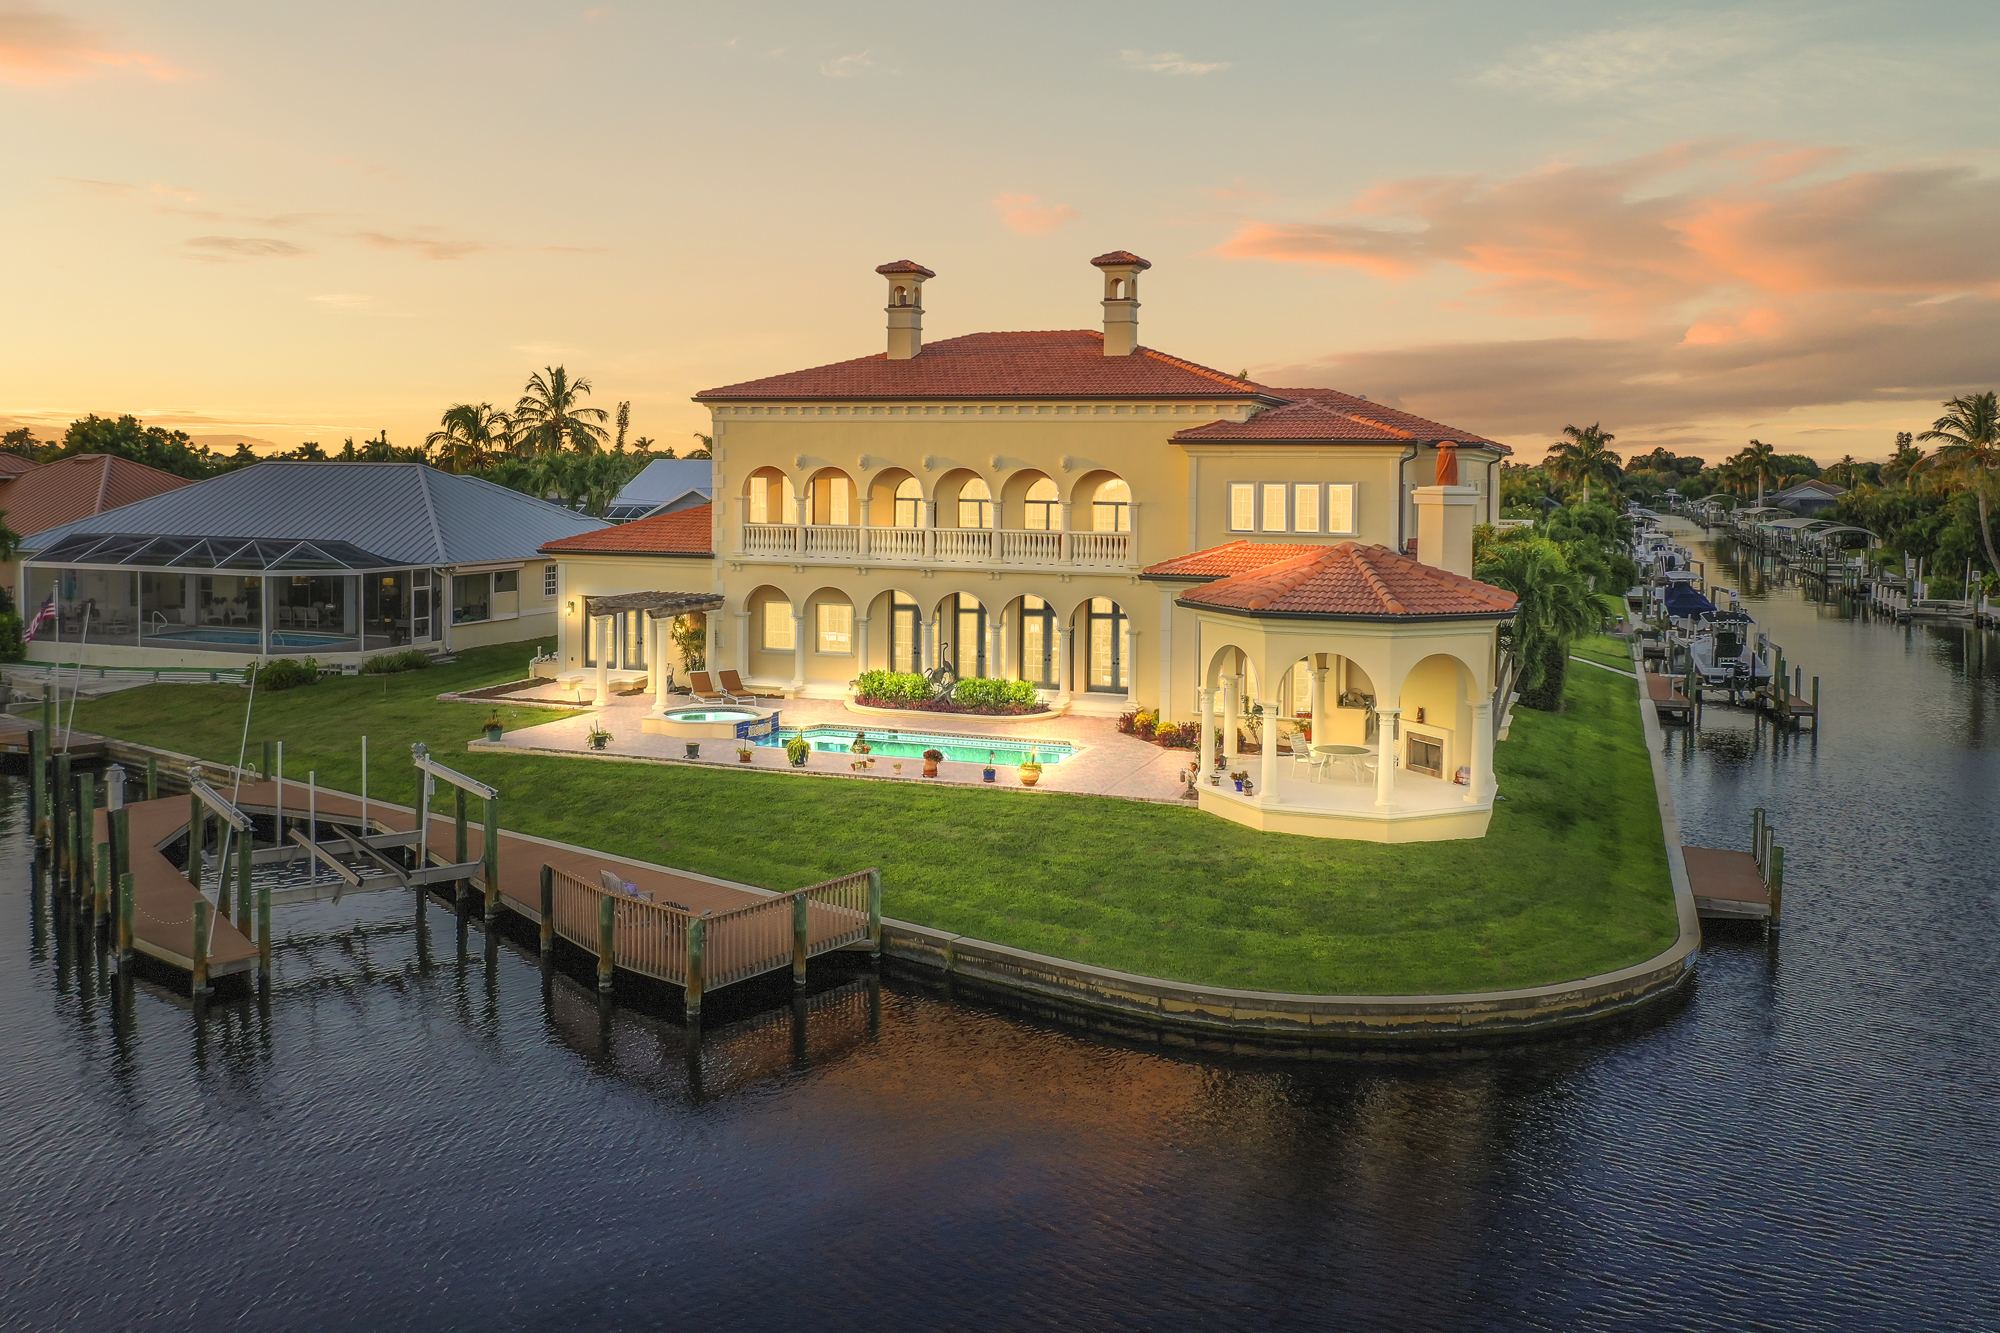
An Italianate Waterfront Villa
5378 Darby Court · Cape Coral
Offered at $3,500,000
The Story
The owners set out to build more than a waterfront home; they wanted a lasting family legacy. They found their setting where the approximately 200-foot-wide Dolphin Canal meets a 100-foot-wide side canal, with a south-facing rear exposure and direct sailboat access to the Caloosahatchee River.
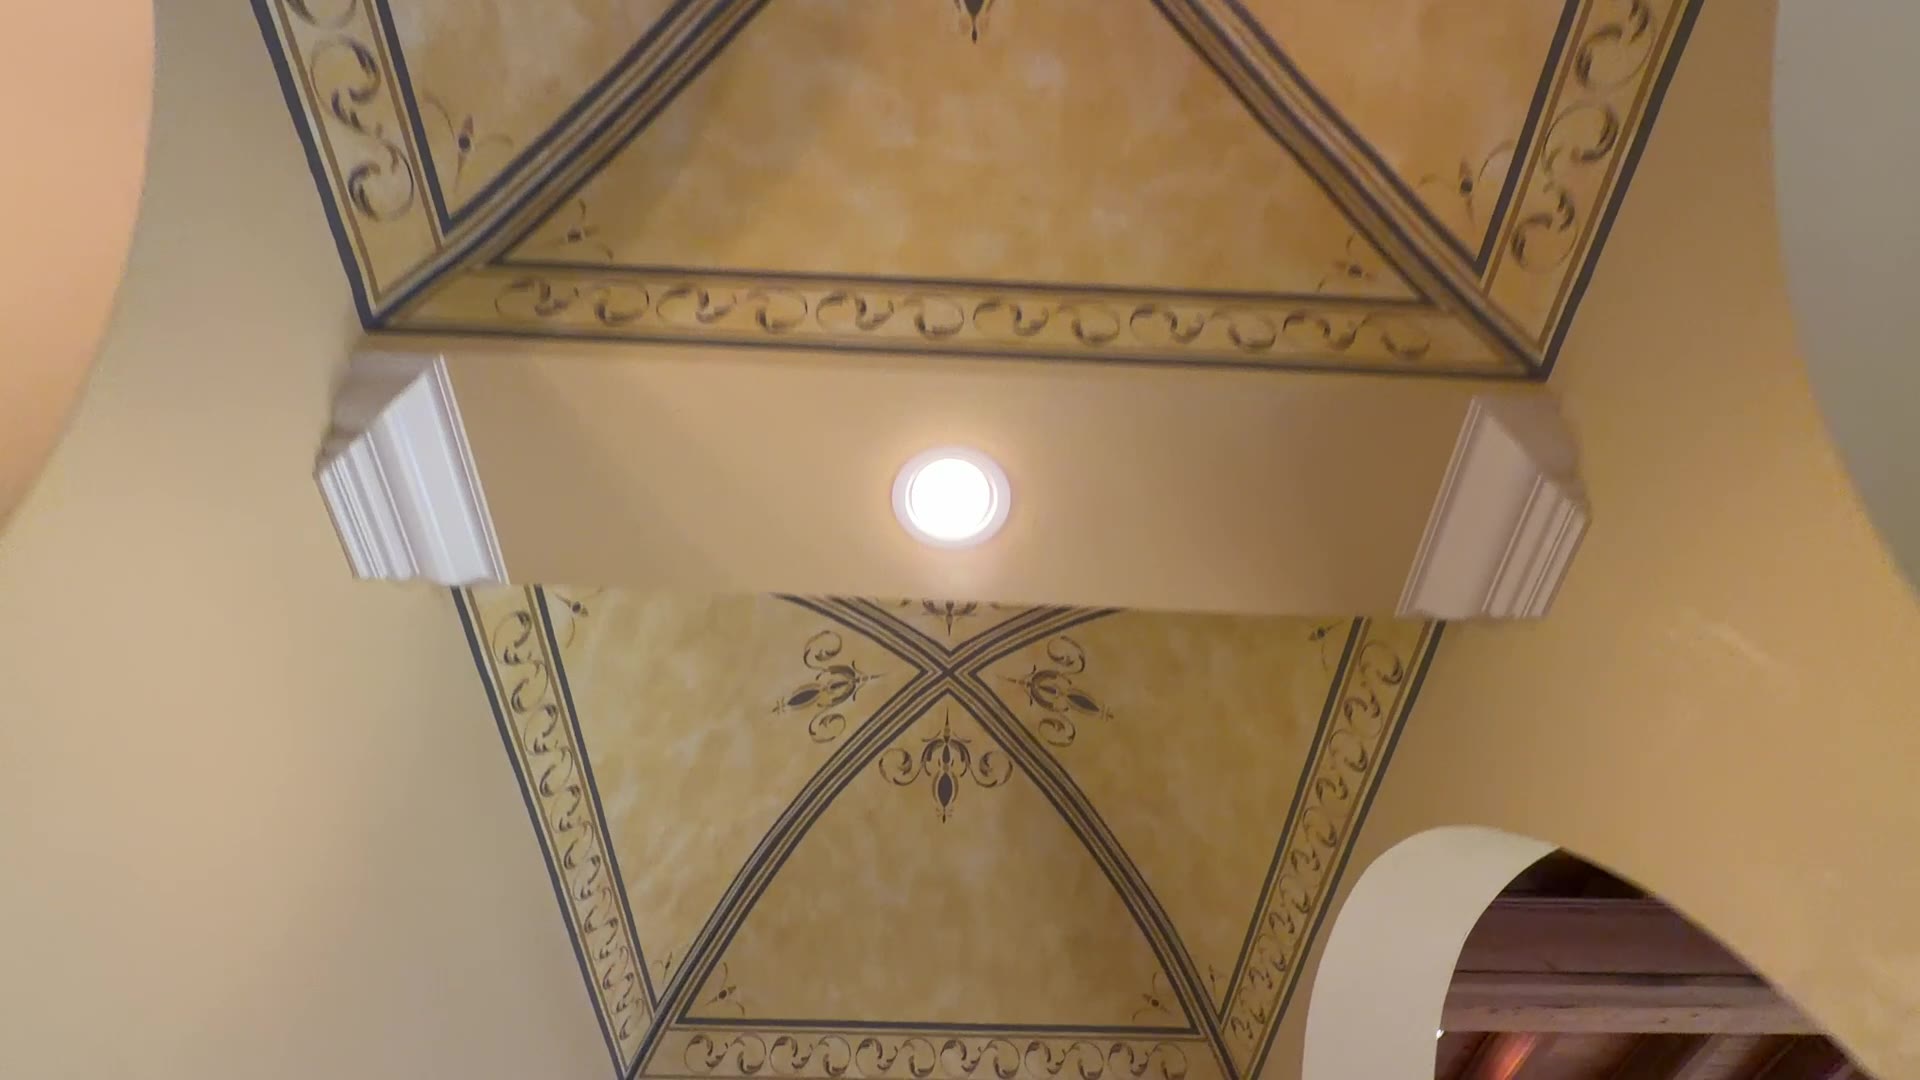
Working with architect Bud Lawrence, they designed an Italianate residence drawn from the historic villas of Italy rather than passing trends. The groin-vaulted ceilings on the second floor were painted by the owner himself, by hand and overhead.
For years the home welcomed four generations under one roof, with grand rooms for celebrations and private suites for everyone to retreat to.
“Our goal was never to build a house that looked new or fashionable, but one that would feel timeless.”The Owners
Craftsmanship
A custom fireplace with carved lion-head detailing anchors the two-story living room, a motif repeated in medallions on the front and rear façades.
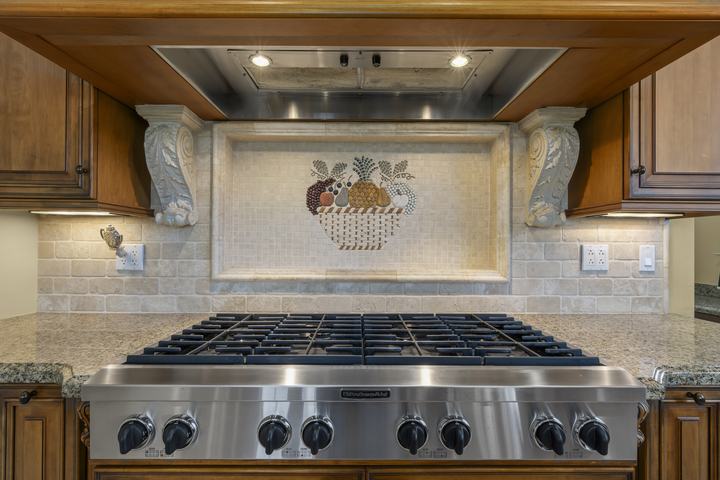
An imported fruit mosaic behind the gas cooktop and an 1,800-pound cypress beam dividing the kitchen and family room, with a waterfront breakfast nook beyond.
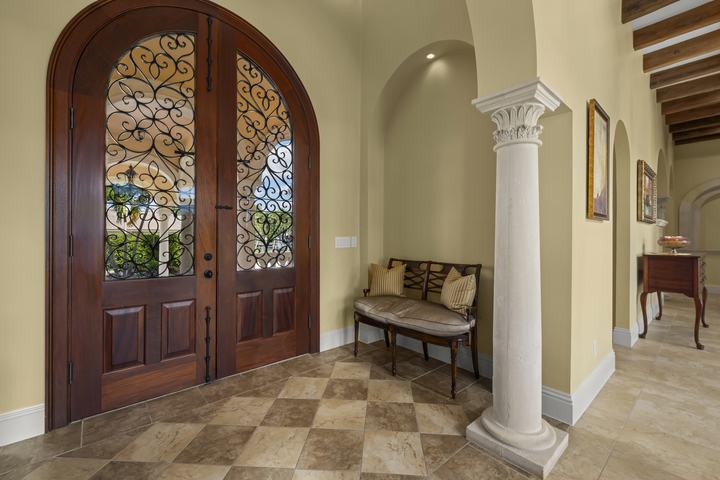
A porte-cochère and oversized arched mahogany doors with wrought-iron grilles open to a groin-vaulted reception and a chandelier on a motorized lift.
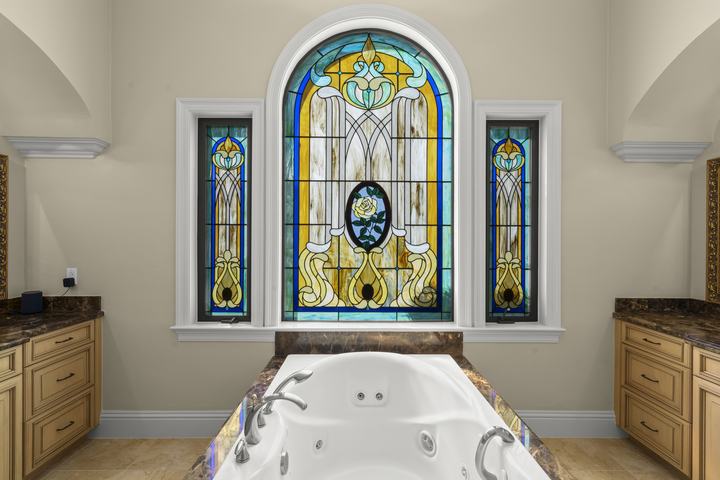
A wall of stained glass frames the soaking tub in the primary bath, one of several stained-glass accents throughout the home.
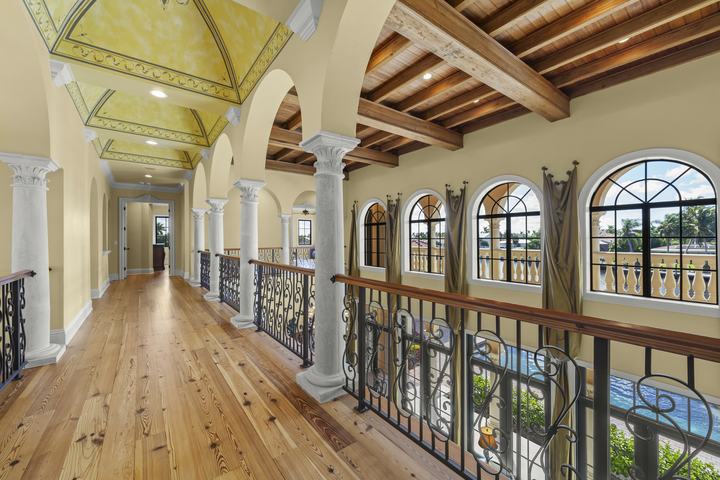
Reclaimed pine floors, wrought-iron balustrades, and arched loggias with Saltillo tile and barrel-vaulted ceilings overlooking the water.
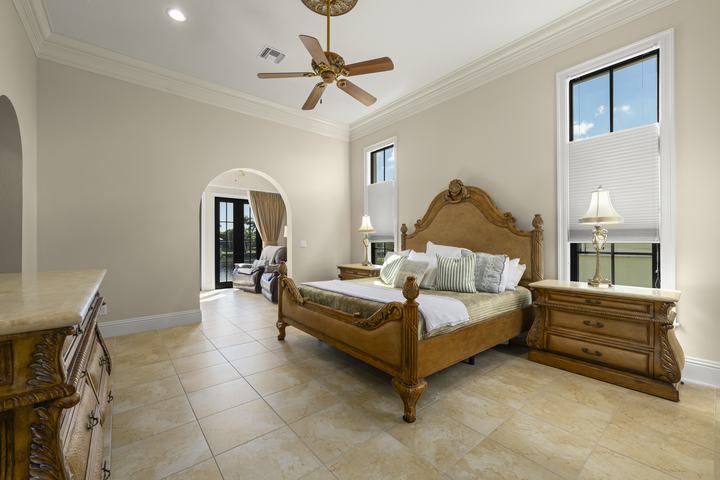
A main-level primary suite with sitting area, a guest suite with morning kitchen and terrace, a game room, an executive office, and a private elevator.
Life on the Water
Gallery
Select any image to view it full screen.
The Film
Property Details
Private Tours
For a private tour, the full digital brochure, or the seller's detailed property portfolio, please reach out to the LeAneSUAREZGroup.